You are viewing all NH listings NH Homes with 4 or more Bedrooms between $0 and $30000000 dollars.

$799,000 $210 per sq.ft. Pittsfield NH Home »
Price Change! Reduced by $301,000 down 38% on July 22nd 2026
6 Beds | 4 Baths | Total Sq. Ft. 3800 | Acres: 3.98
Listed on Saturday Mar 14, 2026
Description: Price Adjustment! Endless possibilities await at 79 High Street in Pittsfield, NH, a truly unique legacy property offering exceptional flexibility and opportunity. Ideally situated in the Light Industrial/Commercial District, this remarkable property is currently configured as a three-unit building, accommodating owner-occupied living, a rental apartment, and a professional real estate office. The zoning also permits single-family residential use, making it an ideal investment for a variety of buyers. (Please refer to the attached zoning table for the complete list of permitted uses.) The impressive historic barn is a standout feature and was previously home to a successful antique business, offering incredible potential for storage, workshops, retail, studio space, or countless other ventures. The home underwent an extensive renovation in 2002-2003 and has been meticulously maintained with numerous additional improvements over the past two decades. A detailed list of updates is available in the attached documents. The expansive lot is absolutely beautiful and offers the potential for subdivision, creating even more future value. Whether you're searching for a multi-generational property, an income-producing investment, a live/work opportunity with outstanding visibility, or a one-of-a-kind single-family home with room to grow, 79 High Street delivers unmatched versatility and endless potential. See Listing Details & 58 images.
$799,000 $192 per sq.ft. Pittsfield NH Home »
Price Change! Reduced by $50,000 down 6% on June 29th 2026
4 Beds | 4 Baths | Total Sq. Ft. 4156 | Acres: 7.62
Listed on Wednesday Apr 1, 2026

Description: Oh the Views! Perfectly sited, this Quintessential 1780 Colonial Farmhouse is framed by lovely landscaping & timeless New England charm. This exceptional homestead includes two separate parcels: 4.5 country acres surrounding the home plus an additional 3.06 acres w/ vintage barn just across the street. Brimming with charm & character, this expansive home has been thoughtfully updated & improved throughout. The 4 season porch serves as an ideal mudroom & a welcoming place to unwind. A recently renovated kitchen features new appliances, cabinetry & quartz countertops, and open seamlessly to a sun-filled family room with informal dining and scenic backyard views. The main level also offers a classic dining room, living room, private office (or potential bedroom), fully bath, second mudroom, and a pantry/canning area leading to the carriage house & bonus room. Upstairs, you'll find a spacious primary suite, a 2nd ensuite bedroom, a 3rd bedroom & bath, and a sunlit office or 4th bedroom. Additional highlights include abundant closet space, a convenient laundry area & charming front & back staircases. Beautiful details shine throughout - moldings, wide pine floors and a blend of informal living spaces across 4,156 sq ft. The carriage house/garage offers ample space for vehicles, a workshop & future expansion. This property has been meticulously maintained w/updated systems. Step outside from the family room onto a charming stone patio overlooking "froggy pond", gardens, red maples, fruit trees & more. The vintage barn, sold "as is" offers incredible potential is sited on the separate parcel. With endless possibilities, farm equestrian property, multigenerational home, ADU, Bed & Breakfast, event venue - this peaceful and picturesque homestead is ideal for living, working and playing. See Listing Details & 60 images.

$799,000 $327 per sq.ft. Pittsfield NH Home »
4 Beds | 3 Baths | Total Sq. Ft. 2446 | Acres: 3.81Listed on Thursday May 28, 2026
Description: Have you been dreaming about Building a home but didn't want to wait so long while it was under construction? Do not miss your opportunity to make this home your own as the Builder is estimating around 90 days from Buyer Selections for completion. Right now, there is still time to choose finishes including siding, decking color, flooring, cabinets, countertops, paint etc. Located on a quiet country road and nestled into a private setting in the woods. Features & Specs also include allowances which allow for hardwood and tile throughout and Granite countertops. Open first floor layout with formal dining and fireplace in the living room. Upstairs there are 3 secondary bedrooms, full bath, laundry and a Fabulous Master Primary suite with its own private bath and Walkin closet. Home also offers a covered front porch and back deck with composite decking and vinyl rails. Central AC also included in current pricing. Attached 2 car garage with direct entry into the home and single door to access outside. Please do not go onsite unattended, you need to schedule a showing before going onto the property. See Listing Details & 39 images.
Under Contract

$849,900 $304 per sq.ft. Pittsfield NH Home »
4 Beds | 4 Baths | Total Sq. Ft. 2798 | Acres: 13.3Listed on Saturday Jun 20, 2026
Description: We will continue to show for back-up offers! Welcome to this beautiful home where privacy, space, and versatility come together on over 13 beautiful acres with two Lots of Record. Surrounded by open fields and peaceful country views, this property offers the perfect blend of modern updates and rural charm. Over the past two years, extensive improvements have transformed the home, including a stunning new kitchen, drilled well, siding, windows, doors, and an expansive Trex deck. The heart of the main home is the beautifully designed kitchen featuring leathered granite countertops, an abundance of stylish cabinetry, a center island, dining area with additional built-ins, and warm birch flooring. The oversized living room provides plenty of space for gathering, highlighted by a brick hearth for a woodstove, beech flooring, and two new sliding doors that open to the side and rear decks--ideal for entertaining or simply enjoying the serenity and privacy of the surrounding landscape. Relax on the classic covered front porch overlooking the beautifully landscaped yard. Upstairs, you'll find three bedrooms with hardwood floors, including a spacious primary suite with a walk-in closet and private full bath, along with a second full bathroom. The walk-out lower level offers additional flexibility with a finished room (currently unheated) and ample space for a home gym, workshop, or storage. Need room for extended family or guests? The attached accessory dwelling unit (ADU) provides exceptional multi-generational living opportunities, complete with a full eat-in kitchen, living room, ¾ bath, and a second-floor bedroom with a walk-in closet. A detached three-car garage, paved driveway, and whole-house generator complete this exceptional property. If you've been searching for acreage, privacy, and flexible living space with numerous recent updates, 592 Tilton Hill Road is ready to welcome you home. Showings by appt. Listing Agent is related to Sellers. See Listing Details & 60 images. Includes a Virtual Tour
$399,000 $227 per sq.ft. Plainfield NH Home »
Price Change! Reduced by $18,500 down 5% on July 7th 2026
4 Beds | 2 Baths | Total Sq. Ft. 1754 | Acres: 6.28
Listed on Tuesday Apr 28, 2026
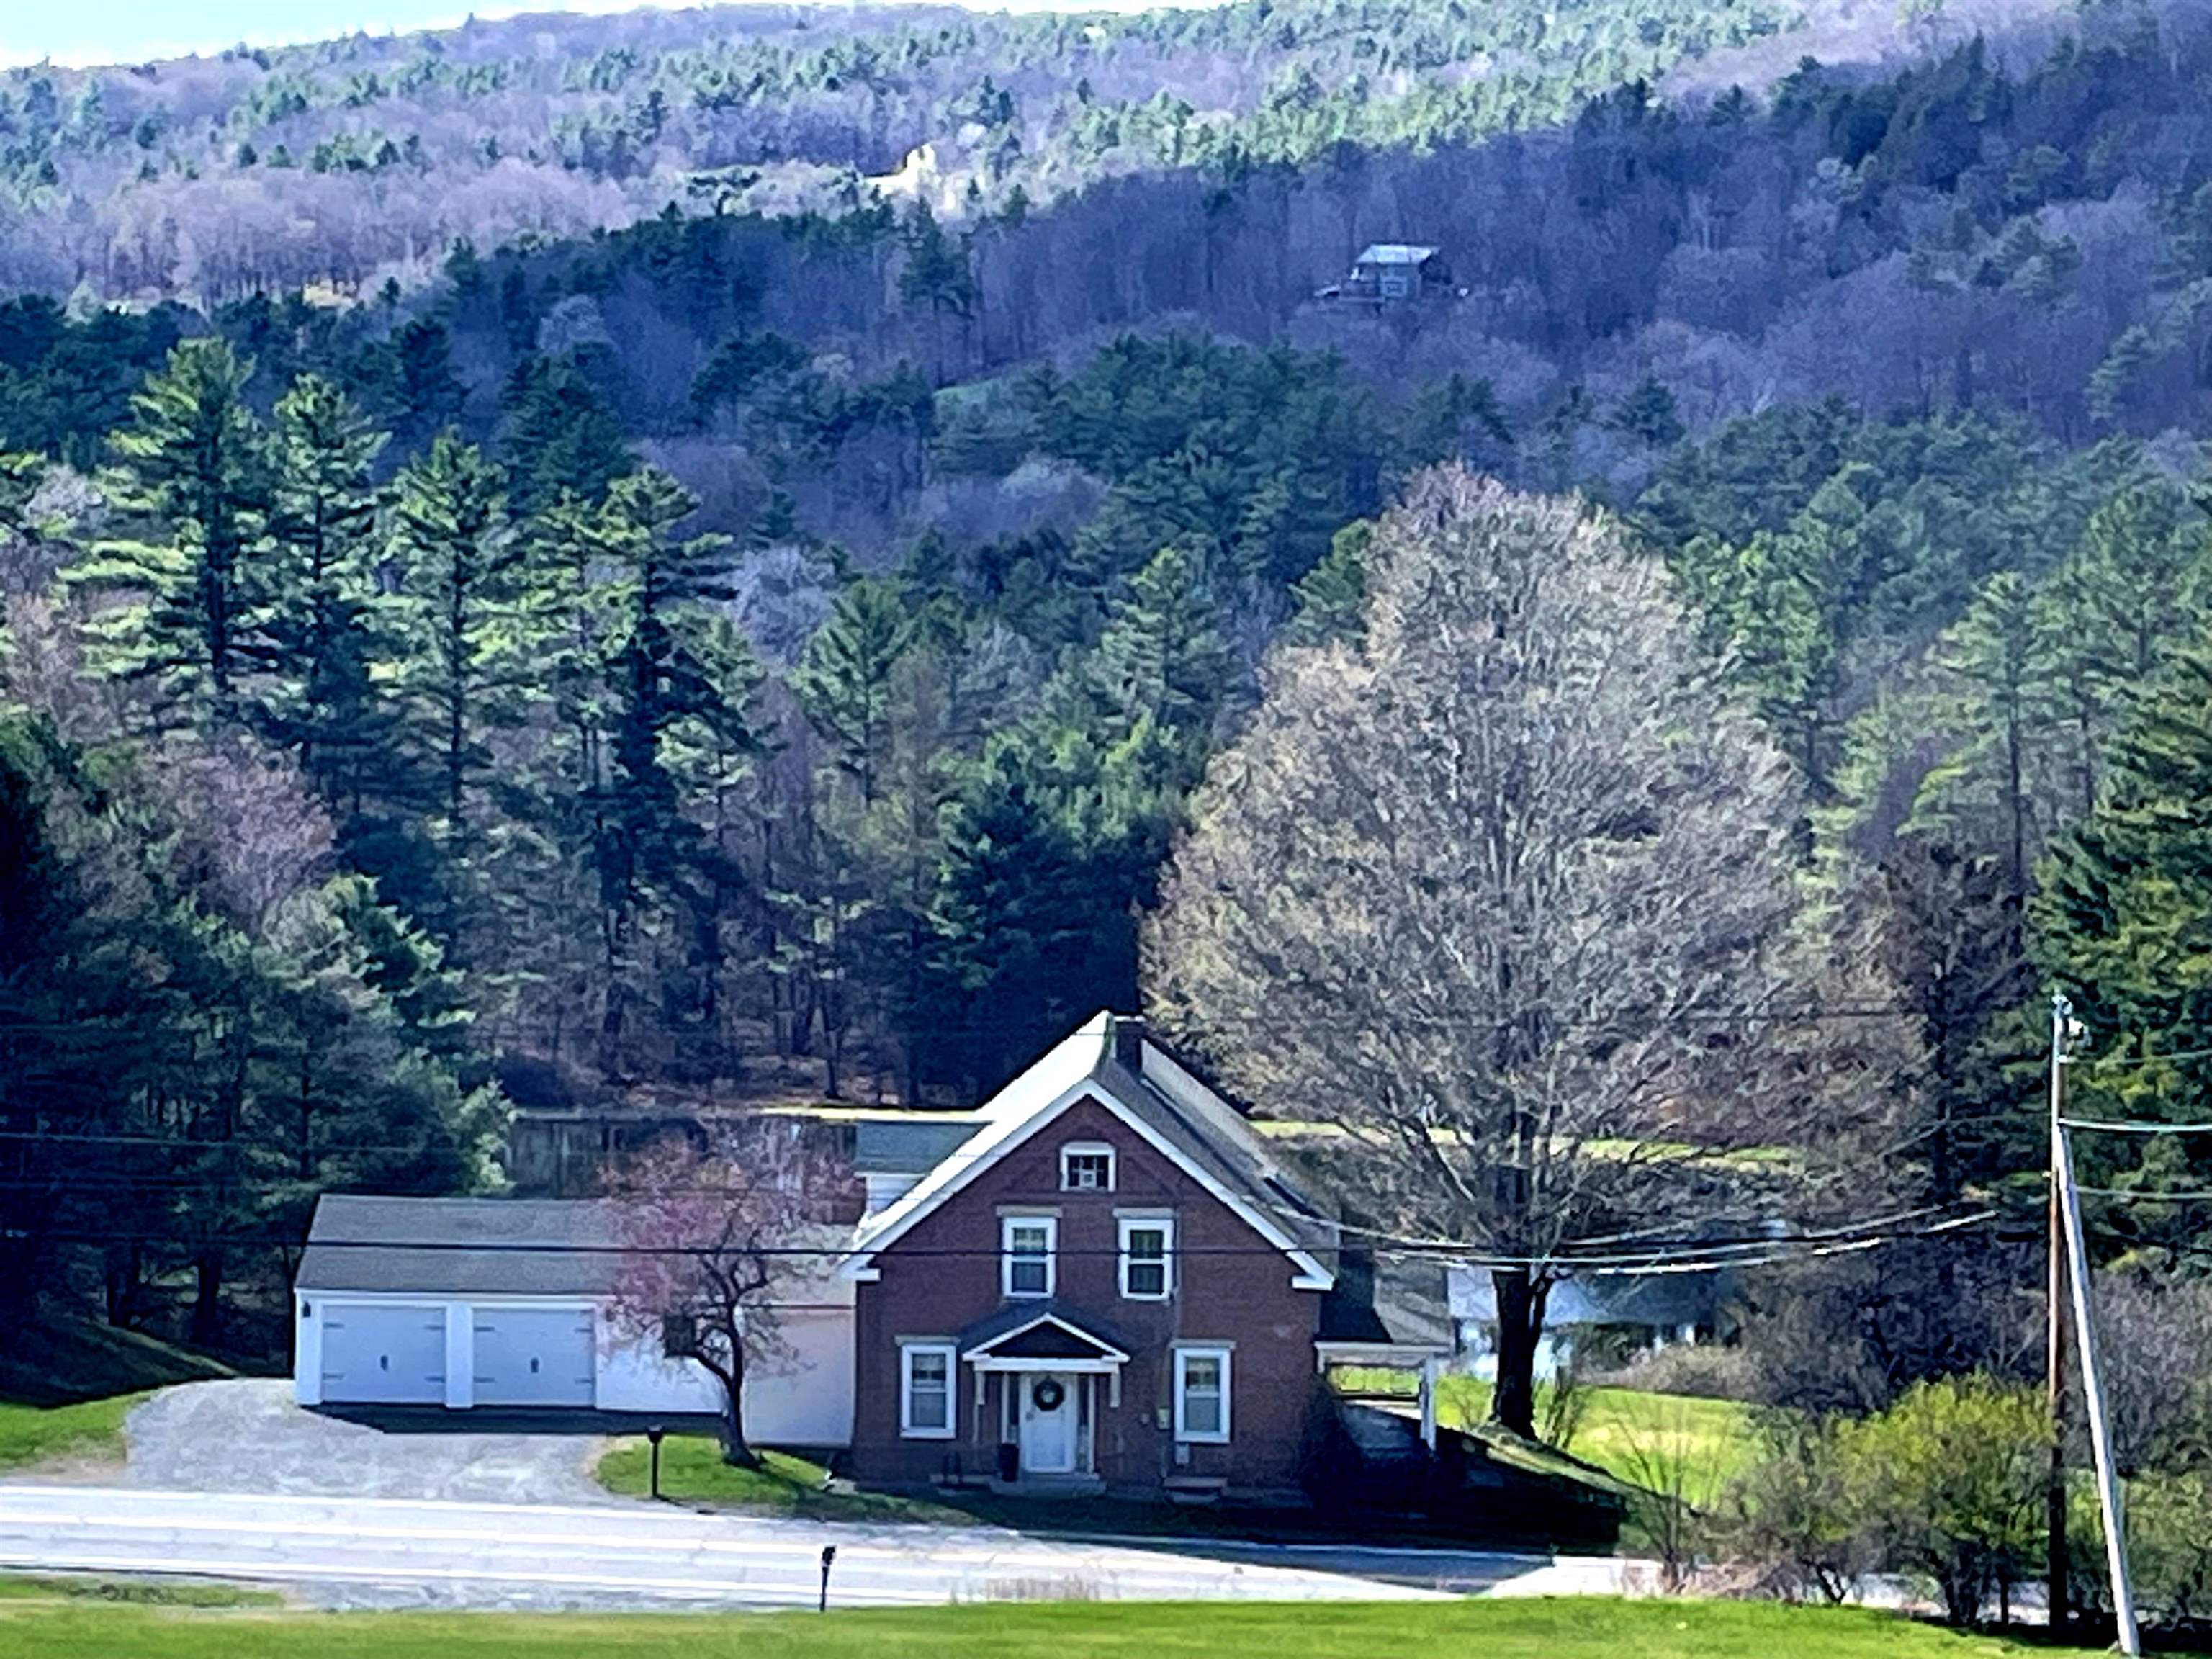
Description: MOTIVATED SELLER: Plainfield: This property features stunning mountain views and sunsets, which can be enjoyed from a spacious private back deck overlooking a sloping yard and pond. The grounds include pear trees, blueberry bushes, and apple trees. Inside, the home offers several updates, including newly painted bedrooms, a new kitchen floor, and a newer kitchen range, washer, and dryer. Additional highlights include Attached oversized two-car garage with built-in shelving, a workbench, and newer doors with auto-openers. An attached shed for extra storage. Several new windows throughout the home. Convenient location just 15 minutes from Lebanon and Claremont. 4 bedroom, 2-bath home is situated on 6.28 acres. See Listing Details & 59 images.

$365,000 $208 per sq.ft. Plymouth NH Home »
Price Change! Reduced by $20,000 down 5% on July 7th 2026
5 Beds | 1 Baths | Total Sq. Ft. 1758 | Acres: 0.14
Listed on Sunday May 24, 2026
Description: Charming and full of character, this spacious 5-bedroom home offers the perfect blend of timeless details and thoughtful updates in the heart of Plymouth. Set on a sunny in-town lot in a welcoming neighborhood, you'll love the convenience of being just a short walk to local shops, restaurants, parks, and everyday amenities. The elementary school, high school, and Plymouth State University are all just down the street, making this an ideal location for a variety of lifestyles. Inside, the home is warm and inviting with high ceilings, beautiful built-ins, and a wonderful mix of original charm and modern improvements. The spacious layout offers flexibility for larger households, guests, home offices, or hobby spaces. Sunlight pours through the heated sunroom, creating the perfect spot to relax year-round with a morning coffee or good book. Enjoy the practicality of low-maintenance vinyl siding, a durable metal roof, and the convenience of public water and sewer. Whether you're looking for a primary residence, investment opportunity, or classic New England home close to everything, this property delivers space, charm, and location all in one. See Listing Details & 55 images. Includes a Virtual Tour

$415,000 $187 per sq.ft. Plymouth NH Home »
4 Beds | 3 Baths | Total Sq. Ft. 2216 | Acres: 0.62Listed on Monday Jul 6, 2026
Description: Located just minutes from downtown Plymouth, this tri-level home sits on a private 0.62-acre lot along a quiet road shared by only one other home. The first level features a welcoming foyer, a bonus room with a large picture window and sliding glass doors leading to the fenced side yard, plus a convenient half bath with washer and dryer. A few steps up, the main living level offers an updated kitchen with new butcher block countertops, sink, plumbing, and vinyl flooring. The open layout overlooks the living and dining areas, where oak hardwood floors and a cozy wood stove create a warm, inviting atmosphere. The private primary suite includes abundant built-in bureau storage, a walk-in closet, and an en-suite bath with a soaking tub, double vanity, and three-quarter shower with a skylight. Upstairs, you'll find three additional bedrooms and a retro full bath. One bedroom has direct access to the full bath, while two bedrooms are separated by an accordion door, allowing them to function as separate rooms or a connected space. Outside, enjoy freshly painted siding, a circular driveway with ample parking, a fenced side yard ideal for pets, gardening, or outdoor entertaining, and a heated three-car garage with new insulated doors, offering plenty of room for vehicles, hobbies, storage, or a workshop. Extensive recent upgrades enhance the home's efficiency and reliability, including comprehensive weatherization with air sealing and improved attic insulation, updated electrical wiring and fixtures, three new heat pumps for heating and cooling, a new boiler, water heater, washer, dryer, and refrigerator. Ideally located, the home is just a 15-minute walk to downtown Plymouth, a 15-minute drive to Squam Lake, under 30 minutes from multiple ski areas, and less than two hours from Boston, making it the perfect base for enjoying all that the Lakes Region and White Mountains have to offer. See Listing Details & 36 images. Includes a Virtual Tour
$435,000 $139 per sq.ft. Plymouth NH Home »
6 Beds | 4 Baths | Total Sq. Ft. 3120 | Acres: 0.41Listed on Friday May 8, 2026
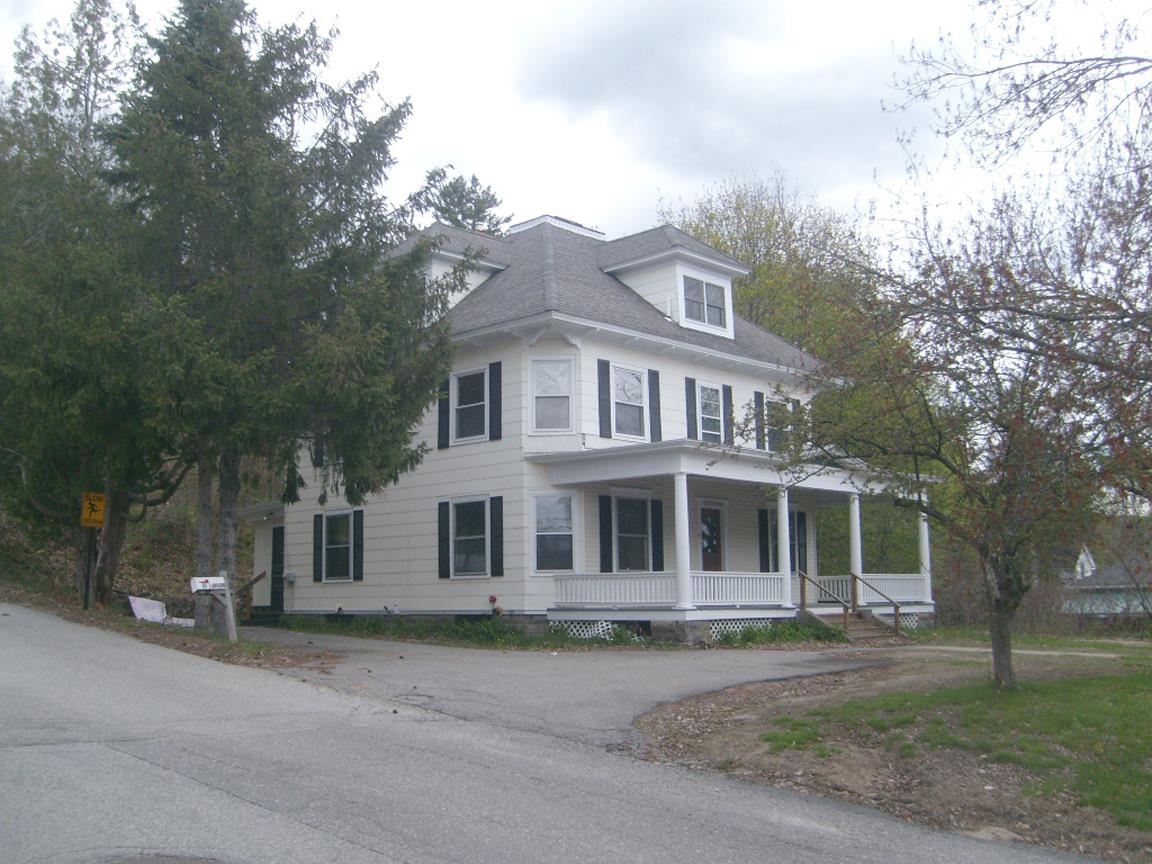
Description: Four Square. Maybe you played this playground game as a kid or maybe you used the location intelligence platform, but we are referring to the popular architectural style of the turn of the century Craftsman style home known as the American Four Square. Characterized by its solid, simplistic, practical design, it's known for the handcrafted natural woodwork, built-in cabinets, buffets, prominent front hall staircase, and wide porches. They don't build like this anymore for sure! Walk to downtown, schools, and all the village conveniences. You'll be hard pressed to find more house for the money. See Listing Details & 49 images.

$499,000 $148 per sq.ft. Plymouth NH Home »
5 Beds | 3 Baths | Total Sq. Ft. 3363 | Acres: 0.41Listed on Wednesday Jul 8, 2026
Description: This spacious Plymouth home offers incredible potential in one of the area's most desirable, walkable locations. Just steps from downtown Plymouth, minutes to I-93, and surrounded by the best of New Hampshire living, rock climbing, hiking, the Pemi River, local shops, a hospital, and Plymouth State University, this property is a rare opportunity for both homeowners and investors. Inside, you'll find 9-foot ceilings, a charming split staircase, a welcoming front porch, and granite steps that give the home classic New England character. The rooms are generously sized with great natural light, offering a flexible layout perfect for offices, playrooms, or multi-generational living. The home features a bathroom on every level, including a fourth full bath in the basement that's ready to be finished. The basement also offers two additional potential bedrooms, making this an ideal setup for expanded living space or a possible ADU pending the right permits and your finishing touches. The equity-building potential is tremendous. Outside, the home features a beautiful brick parking area with plenty of room for vehicles, guests, or tenants. Enjoy a walkable lifestyle with cafés, restaurants, and year-round community events just minutes from your door. With its size, location, and flexible floor plan, this property would make an excellent single-family home or college-housing investment. Strong rental demand, proximity to PSU, and the ability to configure multiple living spaces make this a standout opportunity. Some furnishings will remain with the house. Being sold As-Is. See Listing Details & 53 images. Includes a Virtual Tour
Under Contract

$539,000 $191 per sq.ft. Plymouth NH Home »
4 Beds | 3 Baths | Total Sq. Ft. 2818 | Acres: 1.77Listed on Friday Jun 19, 2026
Description: Charming 4-bedroom, 2.5-bath farmhouse on 1.77 open acres with mountain views and beautiful western sunsets. Conveniently located close to town and major highways, this property offers the best of country living with easy access to everyday amenities. A large detached three-story barn provides plenty of space for storage, hobbies, or a workshop and includes an owned rooftop solar system for added efficiency. The property also offers potential for an accessory dwelling unit (ADU), rental income, or a small hobby farm. Recently appraised in 2025 at $604,000, offering instant equity upon purchase. Seller is offering $5,000.00 cash back to the buyer at closing. See Listing Details & 32 images.

$584,000 $292 per sq.ft. Plymouth NH Home »
Price Change! Reduced by $15,000 down 3% on July 23rd 2026
4 Beds | 2 Baths | Total Sq. Ft. 2000 | Acres: 0.5
Listed on Wednesday Jul 1, 2026
Description: Exceptional home in the heart of Plymouth, with a terrific country feel but only moments from downtown! Renovated and rare, this home offers tremendous flexibility to consumers in the market. Use the property as a single-family home or two separate units. Large enclosed front porch invites you into an updated first floor with a quality kitchen and good-sized bedrooms. A large living area with vaulted ceilings is a great place to spend time with your loved ones. You have your own private patio just off the living room, perfect for those with a green thumb or for relaxing at the end of a busy day. The upstairs unit has two bedrooms and one bathroom and is really tasteful. Updates include new insulation, windows, siding, and roof, only a few years ago. The attached two-story barn allows for parking for two and storage for days. Take a stroll or mountain bike to Fox Park across the road. Being sold mostly furnished, this property is a must-see! See Listing Details & 45 images.
Under Contract

$589,000 $241 per sq.ft. Plymouth NH Home »
4 Beds | 2 Baths | Total Sq. Ft. 2885 | Acres: 1.17Listed on Wednesday Jul 15, 2026
Description: Tucked away on a quiet cul-de-sac just minutes from Exit 25 off I-93, this beautifully maintained four-bedroom, two-bathroom home offers the perfect blend of privacy, comfort, and convenience. Thoughtfully updated throughout, the home features an expansive living room with new hardwood flooring and a striking stone fireplace handcrafted from stones gathered right on the property, creating a warm and distinctive centerpiece. A bright, inviting sunroom with radiant floor heating provides a comfortable year-round retreat overlooking the beautifully landscaped grounds. The newly refinished walkout basement offers flexible living space for a family room, home office, gym, or recreation area, while the attached, generously sized garage provides ample room for vehicles, storage, and hobbies. Step outside to a spacious back deck overlooking more than an acre of meticulously landscaped grounds, an ideal setting for entertaining, dining outdoors, or simply enjoying the peaceful surroundings. The property is served by town sewer and a private well and has been lovingly cared for with numerous recent updates and improvements (see attached list for complete details). Enjoy the best of both worlds: a serene, private setting within walking distance of downtown Plymouth, with direct access to an extensive trail network for hiking and mountain biking just steps from your door. A rare combination of privacy, updates, and location. Schedule your showing today. Open house Saturday July 18 from 11am-1pm. See Listing Details & 52 images.
$599,000 $218 per sq.ft. Plymouth NH Home »
Price Change! Reduced by $50,000 down 8% on June 4th 2026
5 Beds | 2 Baths | Total Sq. Ft. 2745 | Acres: 0.27
Listed on Tuesday Apr 21, 2026
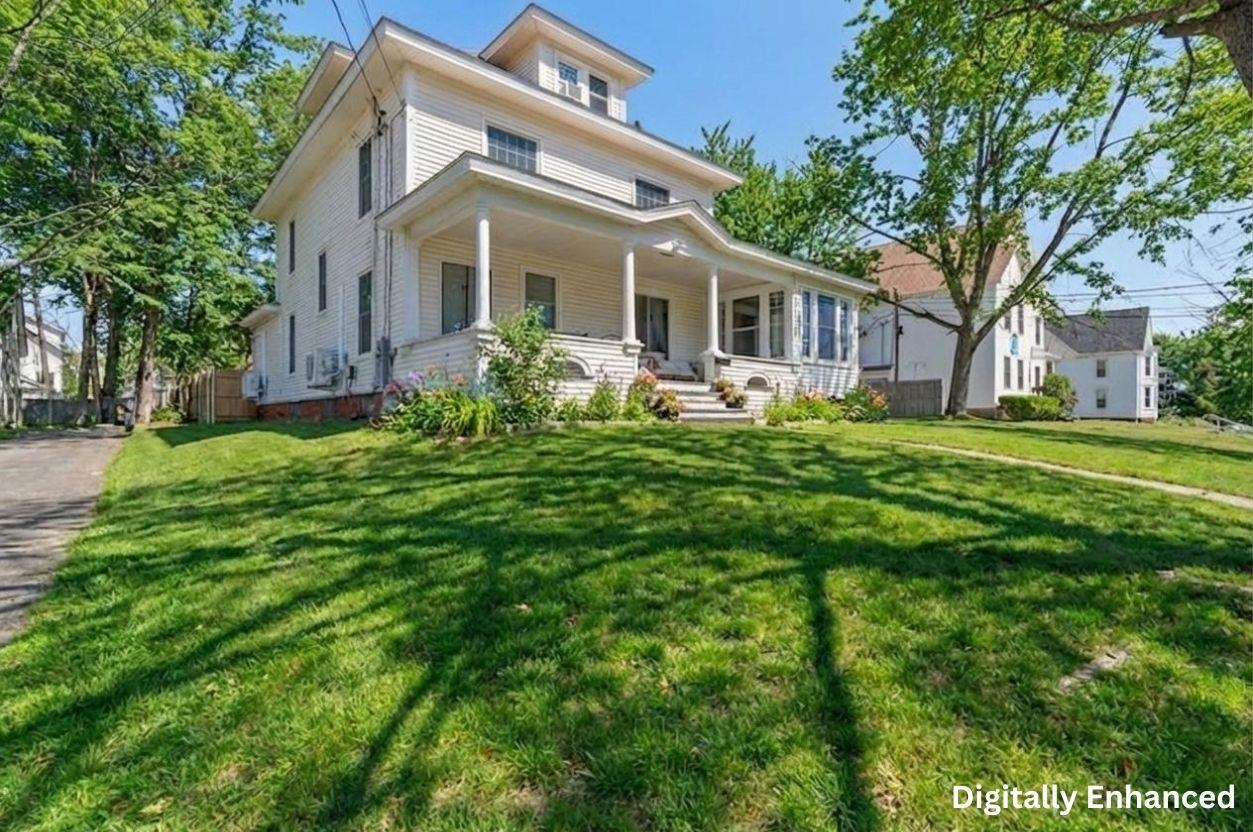
Description: Assumable FHA loan at 3.5% on ~$254K -- saving the buyer $466 per month, over $167,000 in interest over the life of the loan. This fully furnished, turnkey income-producing colonial sits right around the corner from Plymouth State University and the charming town center, nestled at the gateway to the White Mountains and Lakes Region. Currently operating as a proven student and young professional rental with an established rent roll, this expansive 5-bedroom, 2 full bath 1907 colonial offers 2,745 sq ft across three floors plus a 1,218 sq ft unfinished basement on 0.27 acres. Original coffered ceilings, corner fireplace, a light-filled sun-room and classic farmer's porch round out a property that is as livable as it is lucrative. Over $110,000 in documented capital improvements since 2022: full roof replacement; 200-amp panel upgrade; 36 new energy efficient windows; comprehensive kitchen remodel including new stainless appliances; two hyper heat pump systems; new water heater; two updated full bathrooms; refinished hardwood floors; fenced yard with patio and fire pit; newly paved driveway. A rare zoning advantage -- grandfathered legal nonconforming use confirmed by FHA-certified appraiser and Plymouth Building Inspector in 2022. With a stabilized NOI of $66,300 and a 10.2% CAP rate, this home is priced $183K below the certified rebuild cost of $832K. The detached 3-car garage and unfinished basement each represent potential significant ADU conversion opportunities -- with the ability to expand into a multi-unit income asset, subject to permitting. 1031 exchange and investor inquiries welcome. See Listing Details & 39 images. Includes a Virtual Tour
Under Contract

$599,800 $237 per sq.ft. Plymouth NH Home »
4 Beds | 4 Baths | Total Sq. Ft. 2526 | Acres:Listed on Tuesday Jun 23, 2026
Description: Welcome to 8 Ledgeview Way! This freestanding home in Tenney Village offers the privacy of a single-family residence with the convenience of association-maintained living. With 4 bedrooms, 4 full baths, and three levels of living space, it's perfectly suited as a primary home, vacation getaway, or investment property. Recent updates have transformed key living spaces, including a beautifully remodeled kitchen with new cabinetry, stainless steel appliances, and a large island ideal for gathering. The laundry room has been completely updated with a new washer and dryer, while the first-floor bath now features a walk-in shower and serves as an ensuite to the main-level bedroom. Fresh paint throughout the first floor enhances the home's bright and welcoming feel. The open-concept living and dining area features hardwood and tile flooring, a fireplace, and large windows that capture stunning mountain views. A separate sunroom provides a peaceful place to relax, while the expansive deck offers the perfect vantage point for enjoying panoramic White Mountain scenery. Upstairs, three ensuite bedrooms provide comfortable accommodations for family and guests. The third-floor bonus space offers flexibility as a family room, game room, bunk room, home office, or additional gathering area. Generous storage throughout, including a ski tuning room, makes mountain living easy and organized. Located within the growing Tenney Mountain community, owners will benefit from ongoing investments and expansion plans aimed at transforming the area into a premier four-season destination. Just minutes from downtown Plymouth, Plymouth State University, shopping, dining, healthcare, hiking, golf, Newfound Lake, and the White Mountains, this property combines breathtaking views, thoughtful updates, and exceptional access to year-round recreation. Showings begin Saturday, June 27 at Open House from 10am-12pm. See Listing Details & 52 images. Includes a Virtual Tour

$750,000 $272 per sq.ft. Plymouth NH Home »
Price Change! Reduced by $39,900 down 5% on July 26th 2026
5 Beds | 3 Baths | Total Sq. Ft. 4469 | Acres: 2.91
Listed on Wednesday Jun 10, 2026
Description: Tucked away at the end of a town-owned road on 2.91 private acres, this well-appointed Plymouth property offers the perfect blend of privacy, flexibility, and convenience. Surrounded by nature, generous yard space, and wooded seclusion, there is plenty of room for gardens, recreation, a greenhouse, or even your own sauna retreat. Featuring a private entrance, two bedrooms, wood floors, butcher block countertops, a fully-applianced kitchen, a washer/dryer, mini-split heating and cooling, and a ¾ bath, this space is perfect for multi-generational living, extended family, guests, or rental income. The open-concept kitchen, dining, and living area is designed for comfortable everyday living and entertaining. A large kitchen window overlooks the peaceful surroundings, while the inviting three-season porch offers a relaxing space to unwind. The oversized family room provides ample room for gatherings, cozy weekends, and holidays. A major highlight is the recently completed 900 +/-square-foot accessory dwelling unit above the garage. Warmth and efficiency are provided by oil-fired hot water baseboard heat, two wood stoves in the living areas, & a Tarm Biomass wood furnace with a heat collection system. A welcoming tiled mudroom entry is perfect for New Hampshire's changing seasons. Flexible floor plans offer multiple options for a primary bedroom, including a private lower-level suite with bath and oversized closet. A dedicated workshop is ideal for woodworking, ski tuning, bike maintenance, or hobbies. The three-bay garage offers excellent storage, with covered wood storage below for the furnace system. Enjoy easy access to nearby hiking and biking trails, all within a mile of downtown. Recently appraised, with appraisal available for buyer review. A rare opportunity to own a versatile property that combines privacy, income potential, and country living just minutes from downtown Plymouth. Stop by and enjoy the calm of 29 Wooley Pasture. See Listing Details & 51 images.
